

Listing Courtesy of:  STELLAR as distributed by MLS GRID / Listed By: Eliane McLeod, Corcoran Premier Realty; Lenise De Carvalho, Premier Realty - Contact: 407-965-1155
 STELLAR as distributed by MLS GRID / Listed By: Eliane McLeod, Corcoran Premier Realty; Lenise De Carvalho, Premier Realty - Contact: 407-965-1155
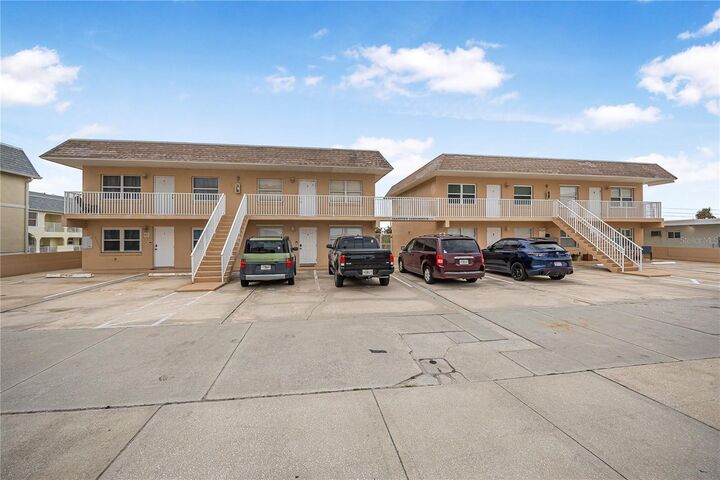
 3724 S Atlantic Avenue 20 Daytona Beach, FL 32118
Active (65 Days)
$255,000 (USD)

Description
MLS #:
O6424193
O6424193
Taxes
$29,453(2025)
$29,453(2025)
Type
Condo
Condo
Year Built
1996
1996
Style
Florida
Florida
Views
Gulf/Ocean - Partial, City
Gulf/Ocean - Partial, City
County
Volusia County
Volusia County
Listed By
Eliane McLeod, Corcoran Premier Realty, Contact: 407-965-1155
Lenise De Carvalho, Corcoran Premier Realty
Lenise De Carvalho, Corcoran Premier Realty
Source
STELLAR
Last checked Sep 14 2026 at 3:38 AM GMT+0000
STELLAR
Last checked Sep 14 2026 at 3:38 AM GMT+0000
Bathroom Details
- Full Bathroom: 1
Interior Features
- Stone Counters
- Furnished
- Walk-In Closet(s)
- Appliances: Dishwasher
- Appliances: Refrigerator
- Ceiling Fans(s)
- Open Floorplan
- Appliances: Microwave
- Appliances: Range
- Eat-In Kitchen
Subdivision
- Grandview Condo
Lot Information
- Level
- City Limits
- Paved
Property Features
- Foundation: Slab
Heating and Cooling
- Central
- Electric
- Central Air
Flooring
- Vinyl
Exterior Features
- Block
- Stucco
- Roof: Built-Up
Utility Information
- Utilities: Public, Water Connected, Water Source: Public, Electricity Connected, Sewer Connected
- Sewer: Public Sewer
School Information
- Elementary School: R.j. Longstreet Elem
- Middle School: Silver Sands Middle
- High School: Spruce Creek High School
Parking
- Assigned
Stories
- 2
Living Area
- 734 sqft
Additional Information: Premier Realty | 407-965-1155
Location
Estimated Monthly Mortgage Payment
*Based on Fixed Interest Rate withe a 30 year term, principal and interest only
Listing price
Down payment
%
Interest rate
%Mortgage calculator estimates are provided by Corcoran Premier Realty and are intended for information use only. Your payments may be higher or lower and all loans are subject to credit approval.
Disclaimer: Listings Courtesy of “My Florida Regional MLS DBA Stellar MLS © 2026. IDX information is provided exclusively for consumers personal, non-commercial use and may not be used for any other purpose other than to identify properties consumers may be interested in purchasing. All information provided is deemed reliable but is not guaranteed and should be independently verified. Last Updated: 9/13/26 20:38
Based on information submitted to the MLS GRID as of 9/14/2026 03:38. All data is obtained from various sources and may not have been verified by broker or MLS GRID. Supplied Open House Information is subject to change without notice. All information should be independently reviewed and verified for accuracy. Properties may or may not be listed by the office/agent presenting the information.

The updated kitchen showcases sleek cabinetry, stainless steel appliances, and contemporary finishes, seamlessly flowing into the spacious living and dining areas—perfect for everyday living or entertaining. Every detail has been thoughtfully upgraded, creating a comfortable beach retreat.
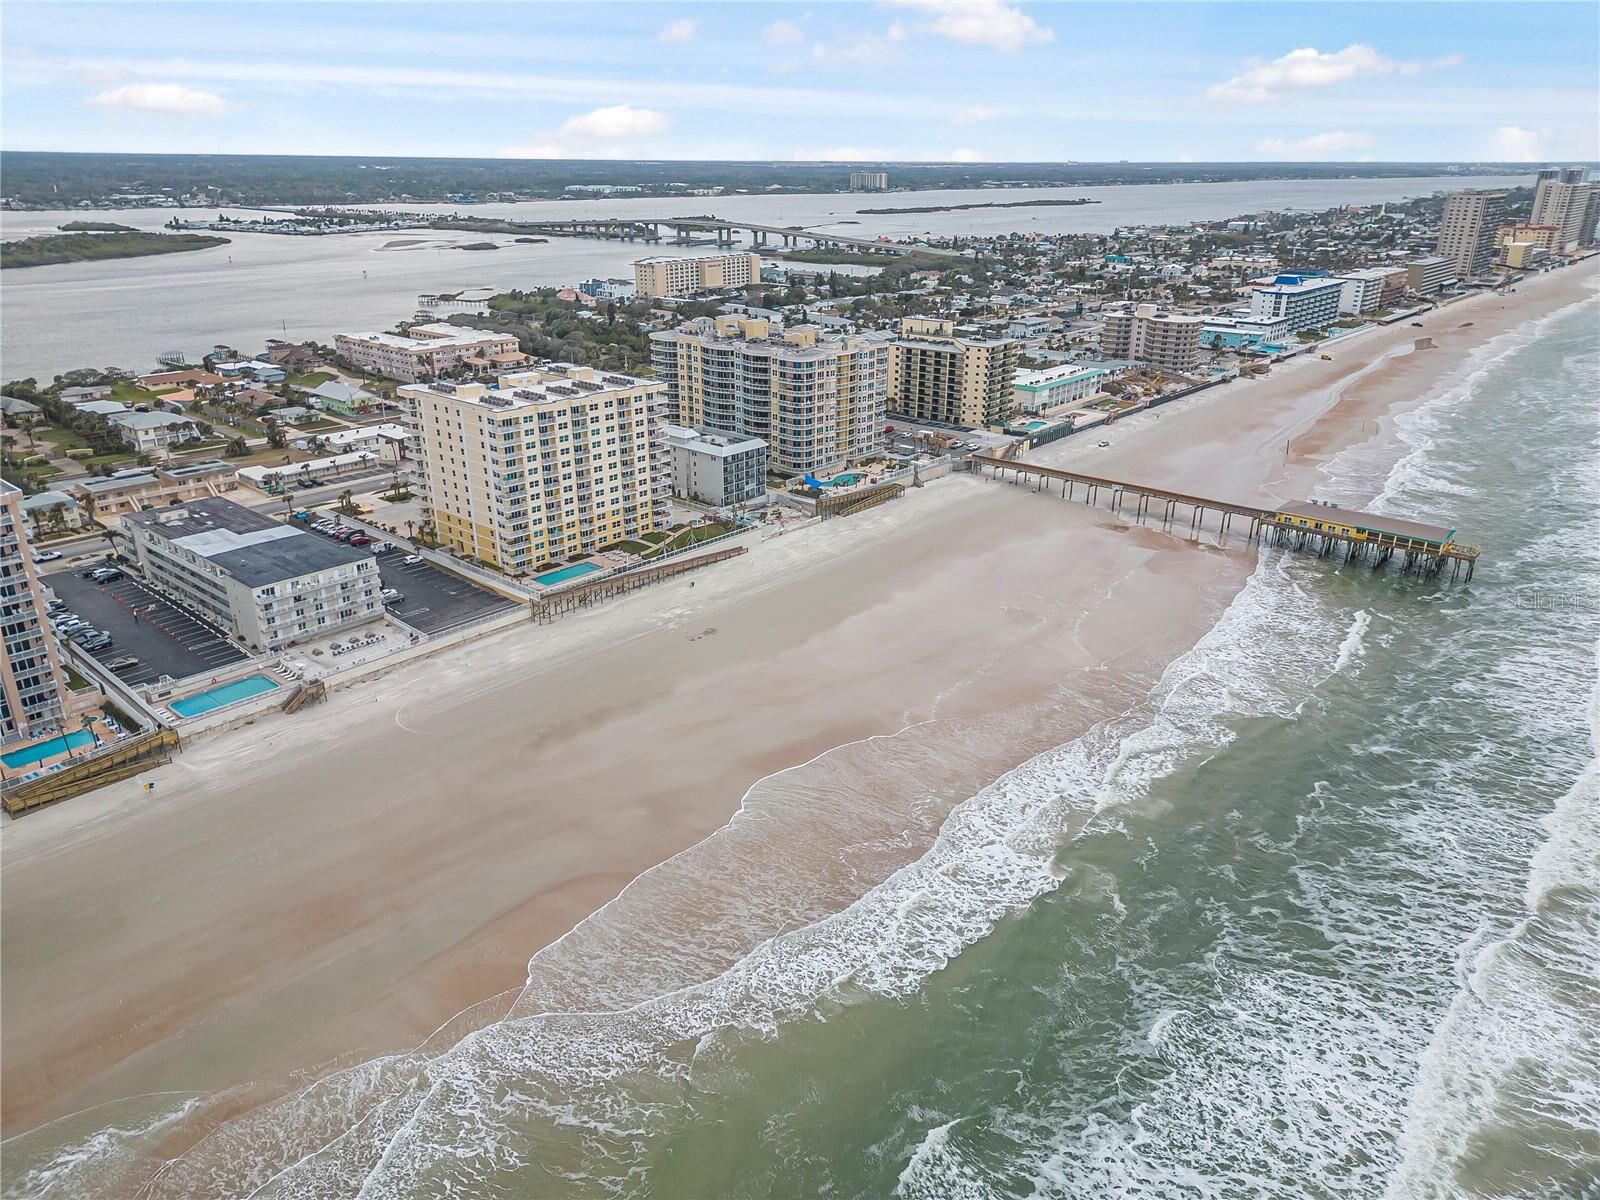
Whether you're searching for a primary residence, a vacation home, or an excellent investment opportunity with rental potential, this exceptional property checks every box. Conveniently located in the heart of Daytona Beach Shores, you'll be just minutes from restaurants, shopping, entertainment, golf, and all the attractions that make this coastal community so desirable.
Don't miss this opportunity to own your own piece of paradise. Schedule your private showing today!