

Listing Courtesy of:  STELLAR as distributed by MLS GRID / Listed By: Brynn Allen, Corcoran Premier Realty - Contact: 407-965-1155
 STELLAR as distributed by MLS GRID / Listed By: Brynn Allen, Corcoran Premier Realty - Contact: 407-965-1155
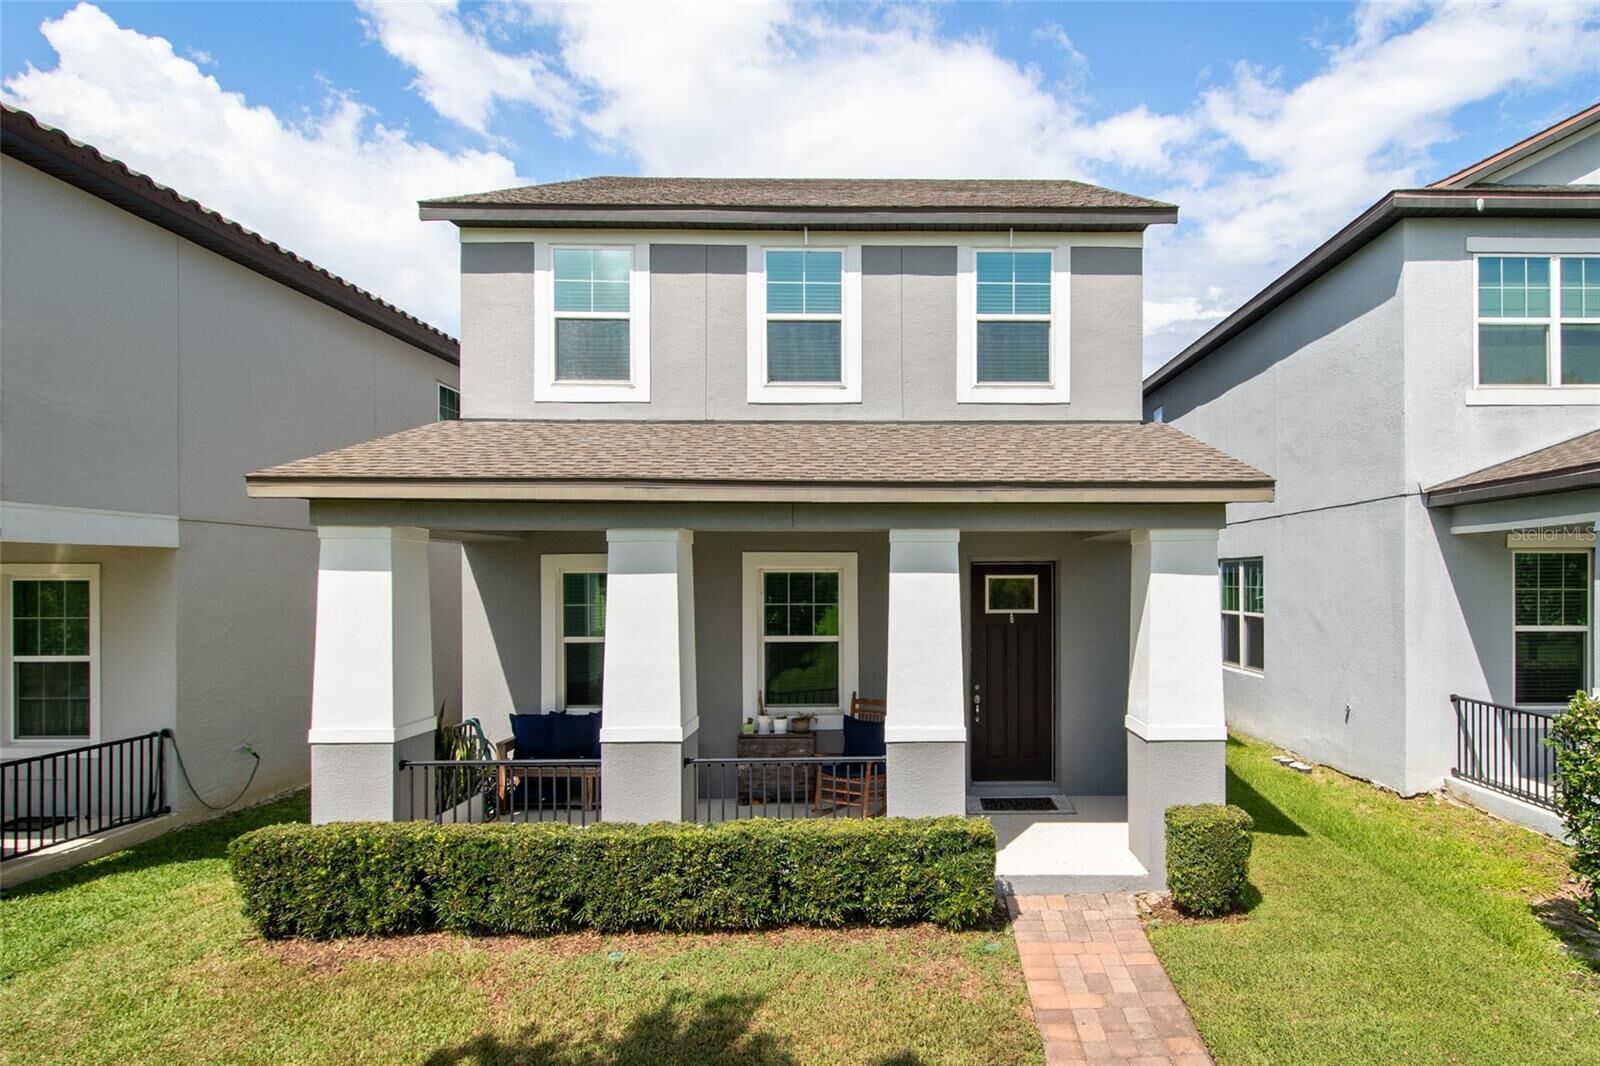
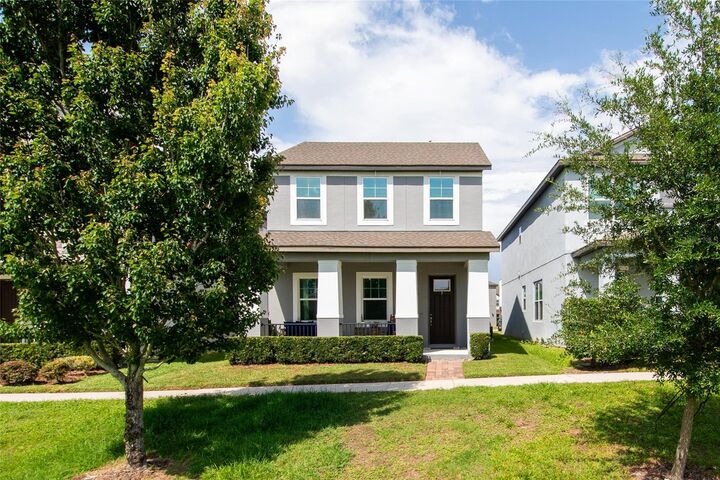
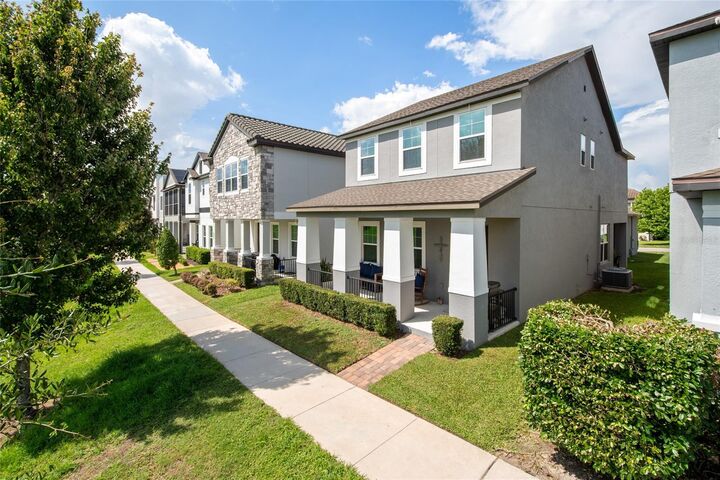
 2241 White Feather Loop Oakland, FL 34787
Active (115 Days)
$510,000 (USD)

Description
MLS #:
O6411576
O6411576
Taxes
$4,991(2025)
$4,991(2025)
Lot Size
3,962 SQFT
3,962 SQFT
Type
Single-Family Home
Single-Family Home
Year Built
2018
2018
Views
Park/Greenbelt
Park/Greenbelt
County
Orange County
Orange County
Listed By
Brynn Allen, Corcoran Premier Realty, Contact: 407-965-1155
Source
STELLAR
Last checked Sep 24 2026 at 12:58 AM GMT+0000
STELLAR
Last checked Sep 24 2026 at 12:58 AM GMT+0000
Bathroom Details
- Full Bathrooms: 2
- Half Bathroom: 1
Interior Features
- Unfurnished
- Stone Counters
- Walk-In Closet(s)
- Window Treatments
- Appliances: Dishwasher
- Appliances: Refrigerator
- Ceiling Fans(s)
- Open Floorplan
- Appliances: Disposal
- Appliances: Range Hood
- Appliances: Microwave
- Appliances: Range
- Eat-In Kitchen
- Primarybedroom Upstairs
Subdivision
- Oakland Trls Ph 1
Property Features
- Foundation: Slab
Heating and Cooling
- Central
- Electric
- Central Air
Homeowners Association Information
- Dues: $315/Quarterly
Flooring
- Tile
- Luxury Vinyl
Exterior Features
- Block
- Roof: Shingle
Utility Information
- Utilities: Cable Connected, Public, Water Connected, Electricity Connected, Sewer Connected
- Sewer: Public Sewer
School Information
- Elementary School: Tildenville Elem
- Middle School: Lakeview Middle
- High School: West Orange High
Parking
- Garage Door Opener
Stories
- 2
Living Area
- 2,152 sqft
Listing Price History
Date
Event
Price
% Change
$ (+/-)
Sep 10, 2026
Price Changed
$510,000
-3%
-$15,000
May 29, 2026
Listed
$525,000
-
-
Additional Information: Premier Realty | 407-965-1155
Location
Estimated Monthly Mortgage Payment
*Based on Fixed Interest Rate withe a 30 year term, principal and interest only
Listing price
Down payment
%
Interest rate
%Mortgage calculator estimates are provided by Corcoran Premier Realty and are intended for information use only. Your payments may be higher or lower and all loans are subject to credit approval.
Disclaimer: Listings Courtesy of “My Florida Regional MLS DBA Stellar MLS © 2026. IDX information is provided exclusively for consumers personal, non-commercial use and may not be used for any other purpose other than to identify properties consumers may be interested in purchasing. All information provided is deemed reliable but is not guaranteed and should be independently verified. Last Updated: 9/23/26 17:58
Based on information submitted to the MLS GRID as of 9/24/2026 00:58. All data is obtained from various sources and may not have been verified by broker or MLS GRID. Supplied Open House Information is subject to change without notice. All information should be independently reviewed and verified for accuracy. Properties may or may not be listed by the office/agent presenting the information.

Step outside and enjoy all the amenities that make Oakland Trails so special, including a resort-style community pool and playground. Outdoor enthusiasts will love being just minutes from the renowned West Orange Trail, offering miles of scenic paths for walking, running, and biking through some of Central Florida’s most beautiful landscapes.
Conveniently located near historic downtown Winter Garden, shopping, dining, and major roadways, this home combines small-town charm with everyday convenience. Whether you're relaxing at the pool, exploring the nearby trail system, or enjoying all that the area has to offer, this property delivers the Florida lifestyle you've been looking for.