

Listing Courtesy of:  STELLAR as distributed by MLS GRID / Listed By: Jennifer King, Corcoran Premier Realty - Contact: 407-965-1155
 STELLAR as distributed by MLS GRID / Listed By: Jennifer King, Corcoran Premier Realty - Contact: 407-965-1155
8199 Gray Kingbird Drive Winter Garden, FL 34787
Active (0 Days)
$715,000 (USD)
OPEN HOUSE TIMES
-
OPENSun, Nov 151:00 pm - 3:00 pm
Description
MLS #:
O6454974
O6454974
Taxes
$6,733(2025)
$6,733(2025)
Lot Size
6,357 SQFT
6,357 SQFT
Type
Single-Family Home
Single-Family Home
Year Built
2018
2018
Style
Traditional
Traditional
County
Orange County
Orange County
Listed By
Jennifer King, Corcoran Premier Realty, Contact: 407-965-1155
Source
STELLAR
Last checked Nov 12 2026 at 11:51 PM GMT+0000
STELLAR
Last checked Nov 12 2026 at 11:51 PM GMT+0000
Bathroom Details
- Full Bathrooms: 2
- Half Bathroom: 1
Interior Features
- Great Room
- Formal Dining Room Separate
- Inside Utility
- Unfurnished
- Split Bedroom
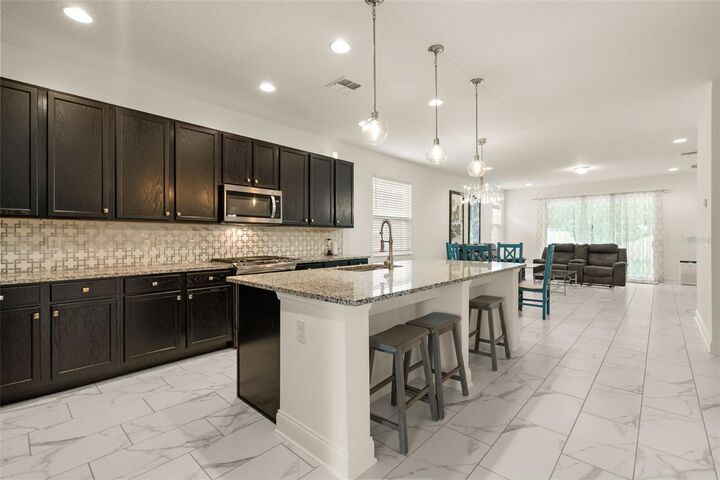
- Kitchen/Family Room Combo
- Loft
- Appliances: Refrigerator
- Open Floorplan
- Appliances: Microwave
- Appliances: Range
- Appliances: Gas Water Heater
- Appliances: Tankless Water Heater
- Eat-In Kitchen
- Primarybedroom Upstairs
Subdivision
- Summerlake Pd Ph 4B
Lot Information
- Sidewalk
- In County
- Paved
Property Features
- Foundation: Slab
Heating and Cooling
- Electric
- Zoned
- Central Air
Homeowners Association Information
- Dues: $252/Monthly
Flooring
- Ceramic Tile
- Hardwood
Exterior Features
- Block
- Stucco
- Frame
- Roof: Shingle
Utility Information
- Utilities: Cable Available, Water Connected, Water Source: Public, Natural Gas Connected
- Sewer: Public Sewer
School Information
- Elementary School: Summerlake Elementary
- Middle School: Hamlin Middle
- High School: Horizon High School
Garage
- 20X20
Stories
- 2
Living Area
- 3,074 sqft
Additional Information: Premier Realty | 407-965-1155
Location
Estimated Monthly Mortgage Payment
*Based on Fixed Interest Rate withe a 30 year term, principal and interest only
Listing price
Down payment
%
Interest rate
%Mortgage calculator estimates are provided by Corcoran Premier Realty and are intended for information use only. Your payments may be higher or lower and all loans are subject to credit approval.
Disclaimer: Listings Courtesy of “My Florida Regional MLS DBA Stellar MLS © 2026. IDX information is provided exclusively for consumers personal, non-commercial use and may not be used for any other purpose other than to identify properties consumers may be interested in purchasing. All information provided is deemed reliable but is not guaranteed and should be independently verified. Last Updated: 11/12/26 15:51
Based on information submitted to the MLS GRID as of 11/12/2026 23:51. All data is obtained from various sources and may not have been verified by broker or MLS GRID. Supplied Open House Information is subject to change without notice. All information should be independently reviewed and verified for accuracy. Properties may or may not be listed by the office/agent presenting the information.

The first-floor primary suite offers a comfortable retreat with an en-suite bath and two walk-in closets. Upstairs, you’ll find three spacious bedrooms and an oversized bonus room—currently used as a home gym and equally suited for a second living room, media room, playroom or home office. Plentiful closets provide storage throughout the home.
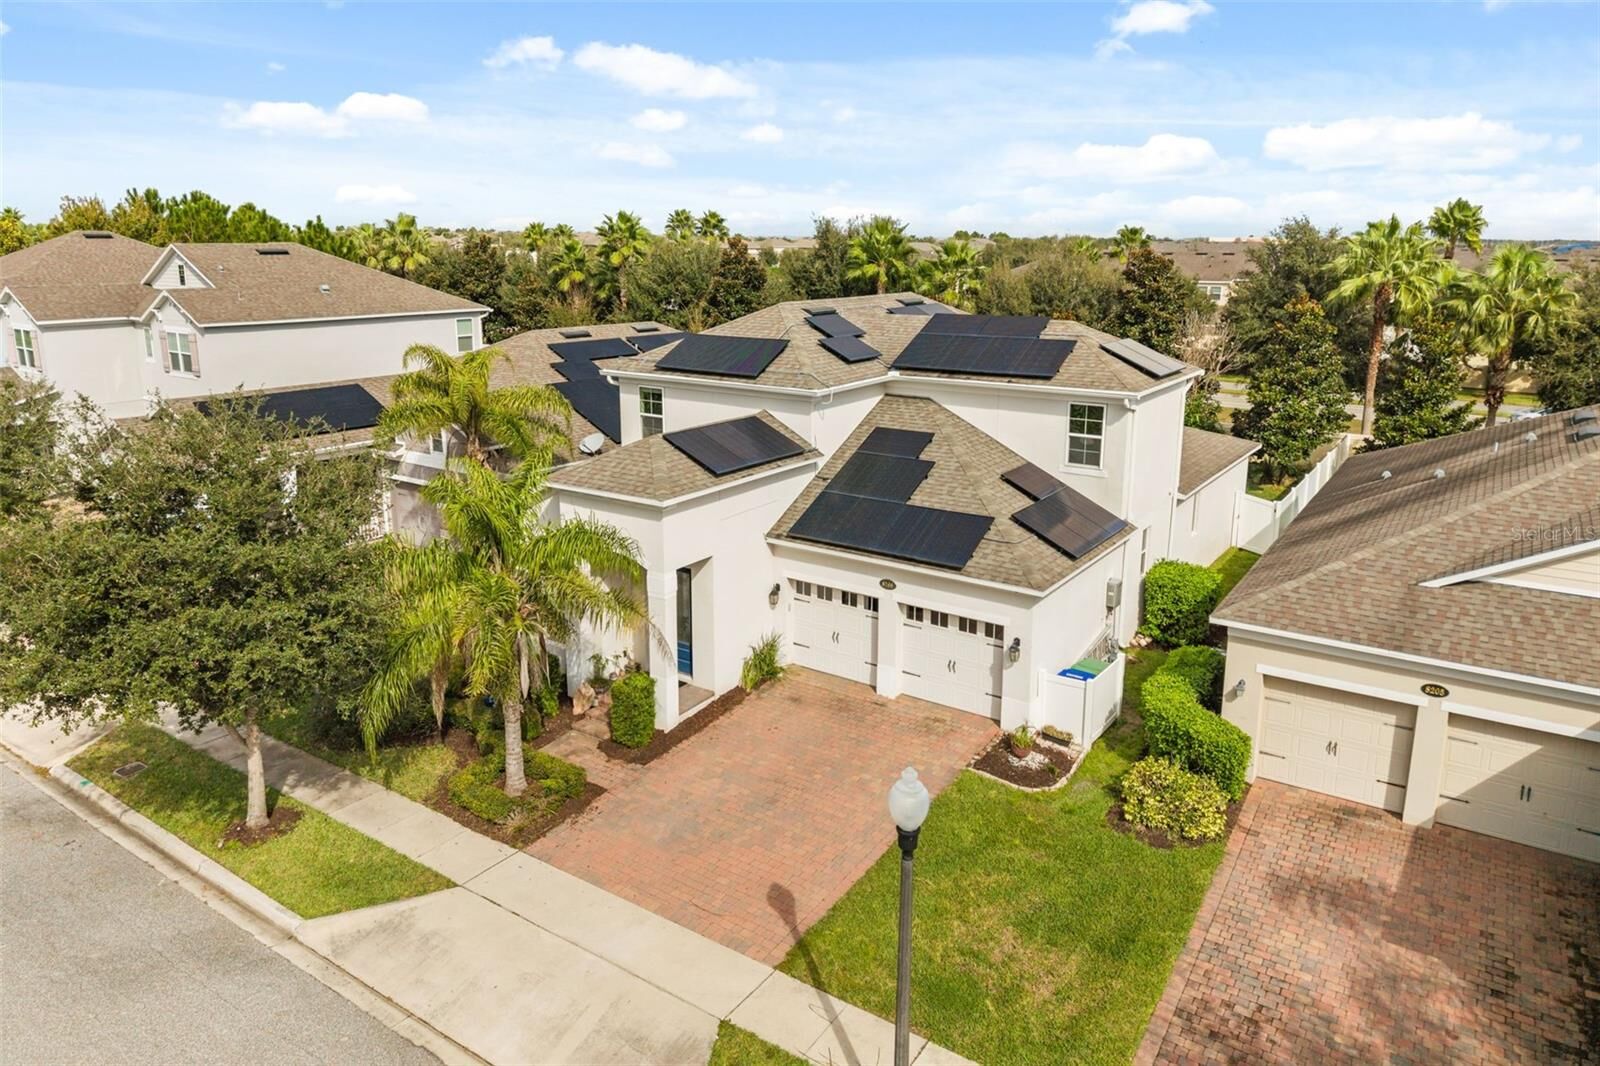
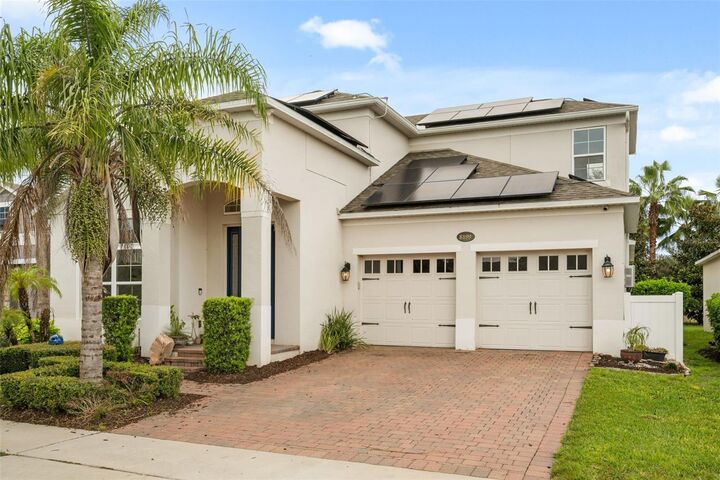
Outside, the large fenced backyard offers plenty of room for pets, play and outdoor living. Additional highlights include a tankless gas water heater and fully paid solar panels. The seller reports average electric bills of approximately $50 per month; usage may vary. Enjoy easy access to Hamlin’s growing collection of restaurants, shopping, entertainment and community events.