

Listing Courtesy of:  STELLAR as distributed by MLS GRID / Listed By: Matthew Burks, Corcoran Premier Realty; Chocky Burks, Premier Realty / Chocky Burks - Contact: 407-965-1155
 STELLAR as distributed by MLS GRID / Listed By: Matthew Burks, Corcoran Premier Realty; Chocky Burks, Premier Realty / Chocky Burks - Contact: 407-965-1155
 151 Oakwood Way Winter Park, FL 32789
Active (113 Days)
$2,850,000 (USD)
Description
MLS #:
O6380037
O6380037
Taxes
$34,218(2025)
$34,218(2025)
Lot Size
0.26 acres
0.26 acres
Type
Single-Family Home
Single-Family Home
Year Built
2023
2023
Style
Custom
Custom
County
Orange County
Orange County
Listed By
Matthew Burks, Corcoran Premier Realty, Contact: 407-965-1155
Chocky Burks, Corcoran Premier Realty
Chocky Burks, Corcoran Premier Realty
Source
STELLAR
Last checked May 29 2026 at 2:17 PM GMT+0000
STELLAR
Last checked May 29 2026 at 2:17 PM GMT+0000
Bathroom Details
- Full Bathrooms: 4
- Half Bathroom: 1
Interior Features
- Great Room
- Inside Utility
- Unfurnished
- Split Bedroom
- Other
- Loft
- Wet Bar
- Den/Library/Office
- Living Room/Dining Room Combo
- Walk-In Closet(s)
- Appliances: Dishwasher
- Appliances: Refrigerator
- Appliances: Washer
- Open Floorplan
- Appliances: Disposal
- Appliances: Microwave
- Appliances: Range
- Appliances: Dryer
- Appliances: Built-In Oven
- Appliances: Convection Oven
- Appliances: Bar Fridge
- High Ceilings
- Built-In Features
- Primary Bedroom Main Floor
Subdivision
- Charmont
Lot Information
- Street Brick
- City Limits
- Landscaped
Property Features
- Fireplace: Outside
- Foundation: Slab
Heating and Cooling
- Central
- Central Air
Pool Information
- In Ground
- Gunite
Flooring
- Wood
- Hardwood
Exterior Features
- Block
- Stucco
- Concrete
- Roof: Shingle
Utility Information
- Utilities: Cable Available, Public, Water Connected, Water Source: Public, Electricity Connected, Natural Gas Connected
- Sewer: Public Sewer
School Information
- Middle School: Audubon Park K-8
- High School: Winter Park High
Parking
- Driveway
Stories
- 2
Living Area
- 4,129 sqft
Listing Price History
Date
Event
Price
% Change
$ (+/-)
May 26, 2026
Price Changed
$2,850,000
-3%
-$100,000
Apr 01, 2026
Price Changed
$2,950,000
-3%
-$105,000
Mar 08, 2026
Price Changed
$3,055,000
-4%
-$125,000
Feb 05, 2026
Listed
$3,180,000
-
-
Additional Information: Premier Realty | 407-965-1155
Location
Disclaimer: Listings Courtesy of “My Florida Regional MLS DBA Stellar MLS © 2026. IDX information is provided exclusively for consumers personal, non-commercial use and may not be used for any other purpose other than to identify properties consumers may be interested in purchasing. All information provided is deemed reliable but is not guaranteed and should be independently verified. Last Updated: 5/29/26 07:17
Based on information submitted to the MLS GRID as of 5/29/2026 14:17. All data is obtained from various sources and may not have been verified by broker or MLS GRID. Supplied Open House Information is subject to change without notice. All information should be independently reviewed and verified for accuracy. Properties may or may not be listed by the office/agent presenting the information.

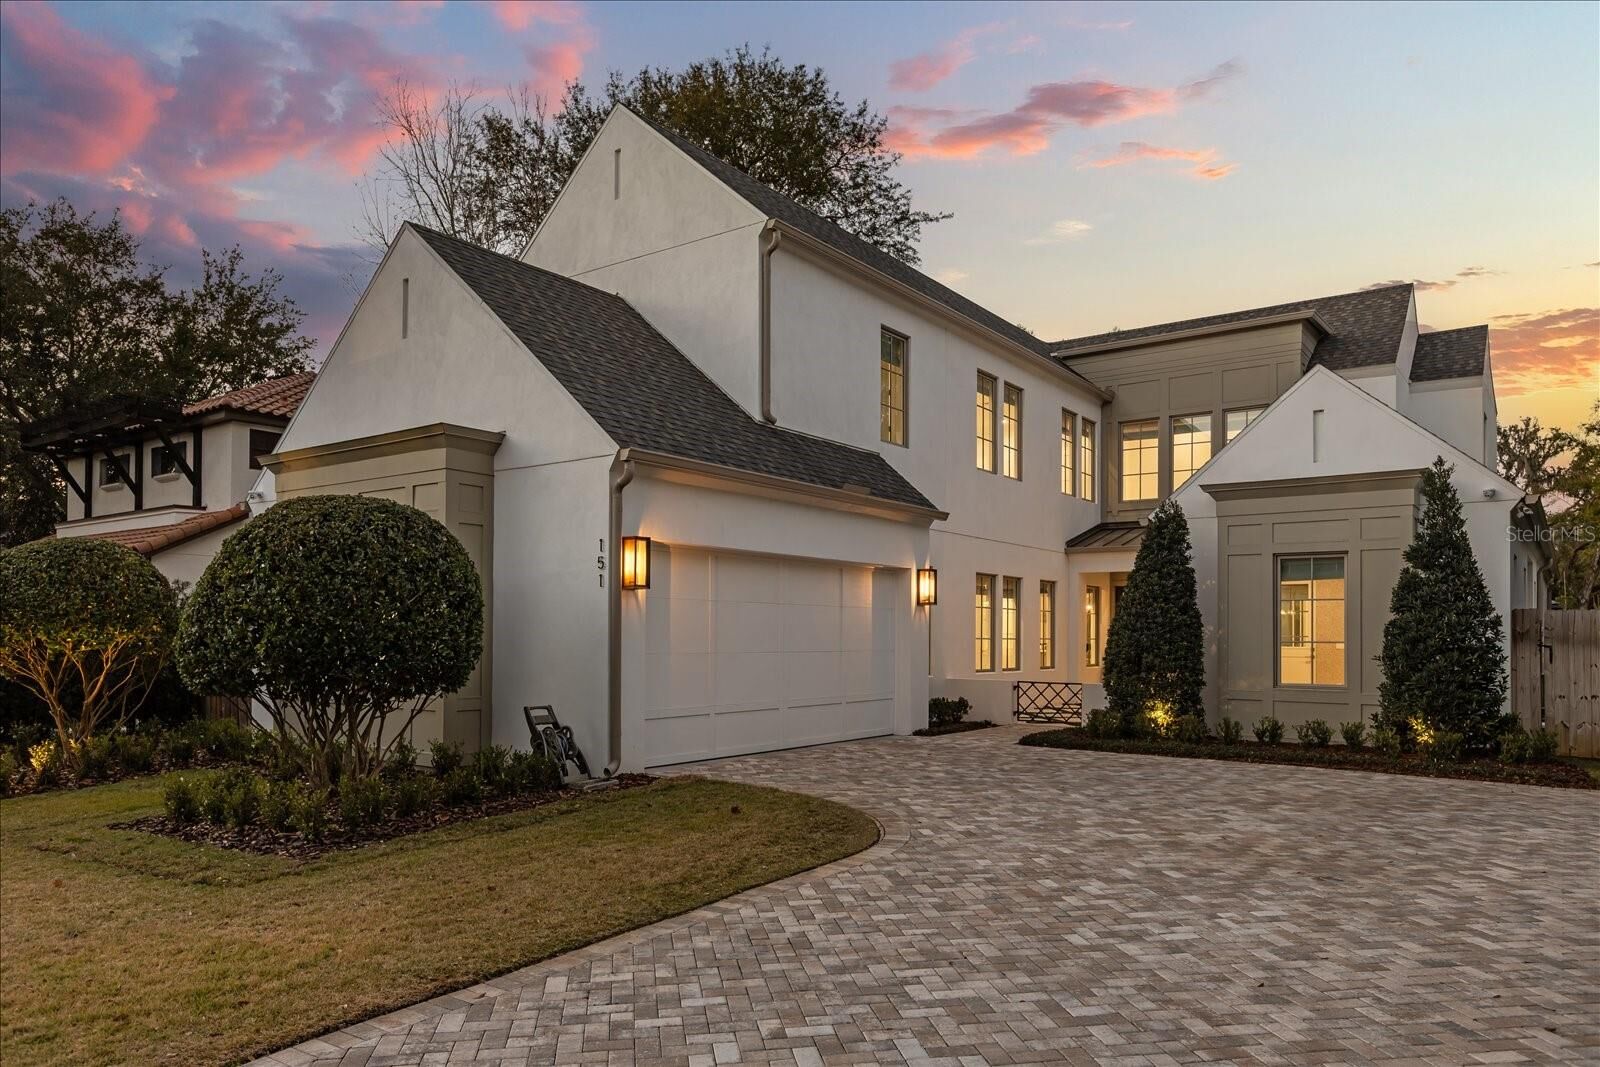
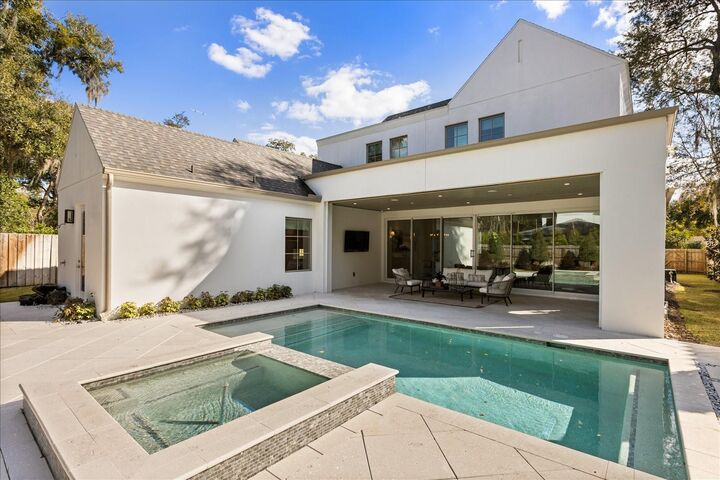
Built by LunDev Custom Homes in 2023, this 4,129-square-foot residence sits on a quiet brick street in Charmont and offers a private pool, spa, covered lanai, summer kitchen, automatic screens, and a rare under-$700/sf position for newer luxury construction in 32789.
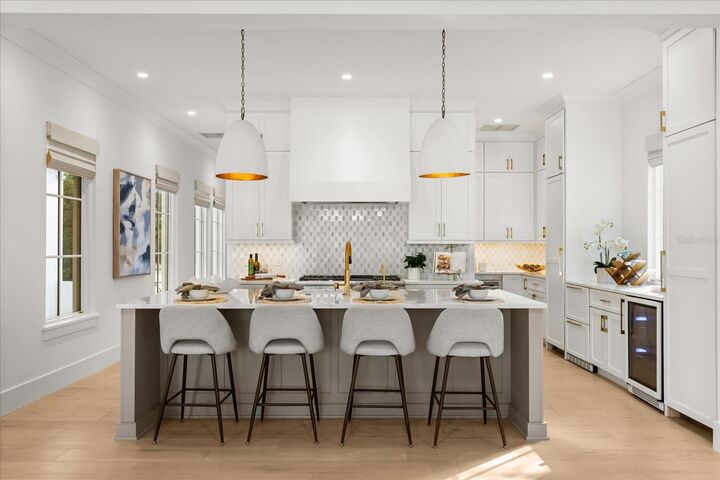
Inside, the home features wide-plank wood flooring, high ceilings, quartz surfaces, Thermador appliances, custom built-ins, a wet bar, walk-in closets, and an open kitchen, dining, and living layout filled with natural light. The main living areas connect directly to the outdoor entertaining space, creating the indoor-outdoor flow buyers want in Winter Park.
The floor plan includes 4 bedrooms, 4.5 baths, a main-level primary suite, generous secondary spaces, and a large flex room that can function as an office, family room, media room, game room, or future guest suite, with plumbing already in place.
Set on a landscaped 0.26-acre lot with no HOA shown publicly, 151 Oakwood offers a compelling combination in 32789: newer LunDev construction, private pool, outdoor kitchen, brick-street setting, and a sub-$3M position close to Winter Park, Baldwin Park, Audubon Park, and Park Avenue.