

Listing Courtesy of:  STELLAR as distributed by MLS GRID / Listed By: Laura Earl, Corcoran Premier Realty - Contact: 407-965-1155
 STELLAR as distributed by MLS GRID / Listed By: Laura Earl, Corcoran Premier Realty - Contact: 407-965-1155
 2119 Howard Drive Winter Park, FL 32789
Coming Soon
$3,195,000 (USD)
Description
MLS #:
O6442111
O6442111
Taxes
$3,734(2025)
$3,734(2025)
Lot Size
0.29 acres
0.29 acres
Type
Single-Family Home
Single-Family Home
Year Built
2027
2027
Style
Custom
Custom
County
Orange County
Orange County
Listed By
Laura Earl, Corcoran Premier Realty, Contact: 407-965-1155
Source
STELLAR
Last checked Sep 16 2026 at 2:44 PM GMT+0000
STELLAR
Last checked Sep 16 2026 at 2:44 PM GMT+0000
Bathroom Details
- Full Bathrooms: 5
- Half Bathroom: 1
Interior Features
- Great Room
- Unfurnished
- Loft
- Solid Surface Counters
- Walk-In Closet(s)
- Appliances: Dishwasher
- Appliances: Refrigerator
- Appliances: Washer
- Ceiling Fans(s)
- Open Floorplan
- Appliances: Disposal
- Appliances: Range Hood
- Appliances: Microwave
- Appliances: Range
- Appliances: Dryer
- Appliances: Freezer
- Tray Ceiling(s)
- Appliances: Tankless Water Heater
- Coffered Ceiling(s)
- Appliances: Wine Refrigerator
- Thermostat
Subdivision
- Timberlane
Lot Information
- Cleared
Property Features
- Foundation: Stem Wall
Heating and Cooling
- Central
- Central Air
Pool Information
- In Ground
- Tile
- Salt Water
- Heated
- Gunite
- Lighting
Flooring
- Tile
- Epoxy
- Hardwood
Exterior Features
- Block
- Stucco
- Stone
- Frame
- Roof: Shingle
Utility Information
- Utilities: Cable Available, Water Connected, Water Source: Public, Bb/Hs Internet Available, Electricity Connected, Sewer Connected, Phone Available
- Sewer: Public Sewer
- Energy: Insulation, Thermostat, Windows, Lighting
School Information
- Elementary School: Audubon Park K8
- Middle School: Audubon Park K-8
- High School: Winter Park High
Garage
- 23X22
Parking
- Garage Door Opener
- Driveway
- Oversized
- Electric Vehicle Charging Station(s)
Living Area
- 4,139 sqft
Additional Information: Premier Realty | 407-965-1155
Location
Estimated Monthly Mortgage Payment
*Based on Fixed Interest Rate withe a 30 year term, principal and interest only
Listing price
Down payment
%
Interest rate
%Mortgage calculator estimates are provided by Corcoran Premier Realty and are intended for information use only. Your payments may be higher or lower and all loans are subject to credit approval.
Disclaimer: Listings Courtesy of “My Florida Regional MLS DBA Stellar MLS © 2026. IDX information is provided exclusively for consumers personal, non-commercial use and may not be used for any other purpose other than to identify properties consumers may be interested in purchasing. All information provided is deemed reliable but is not guaranteed and should be independently verified. Last Updated: 9/16/26 07:44
Based on information submitted to the MLS GRID as of 9/16/2026 14:44. All data is obtained from various sources and may not have been verified by broker or MLS GRID. Supplied Open House Information is subject to change without notice. All information should be independently reviewed and verified for accuracy. Properties may or may not be listed by the office/agent presenting the information.

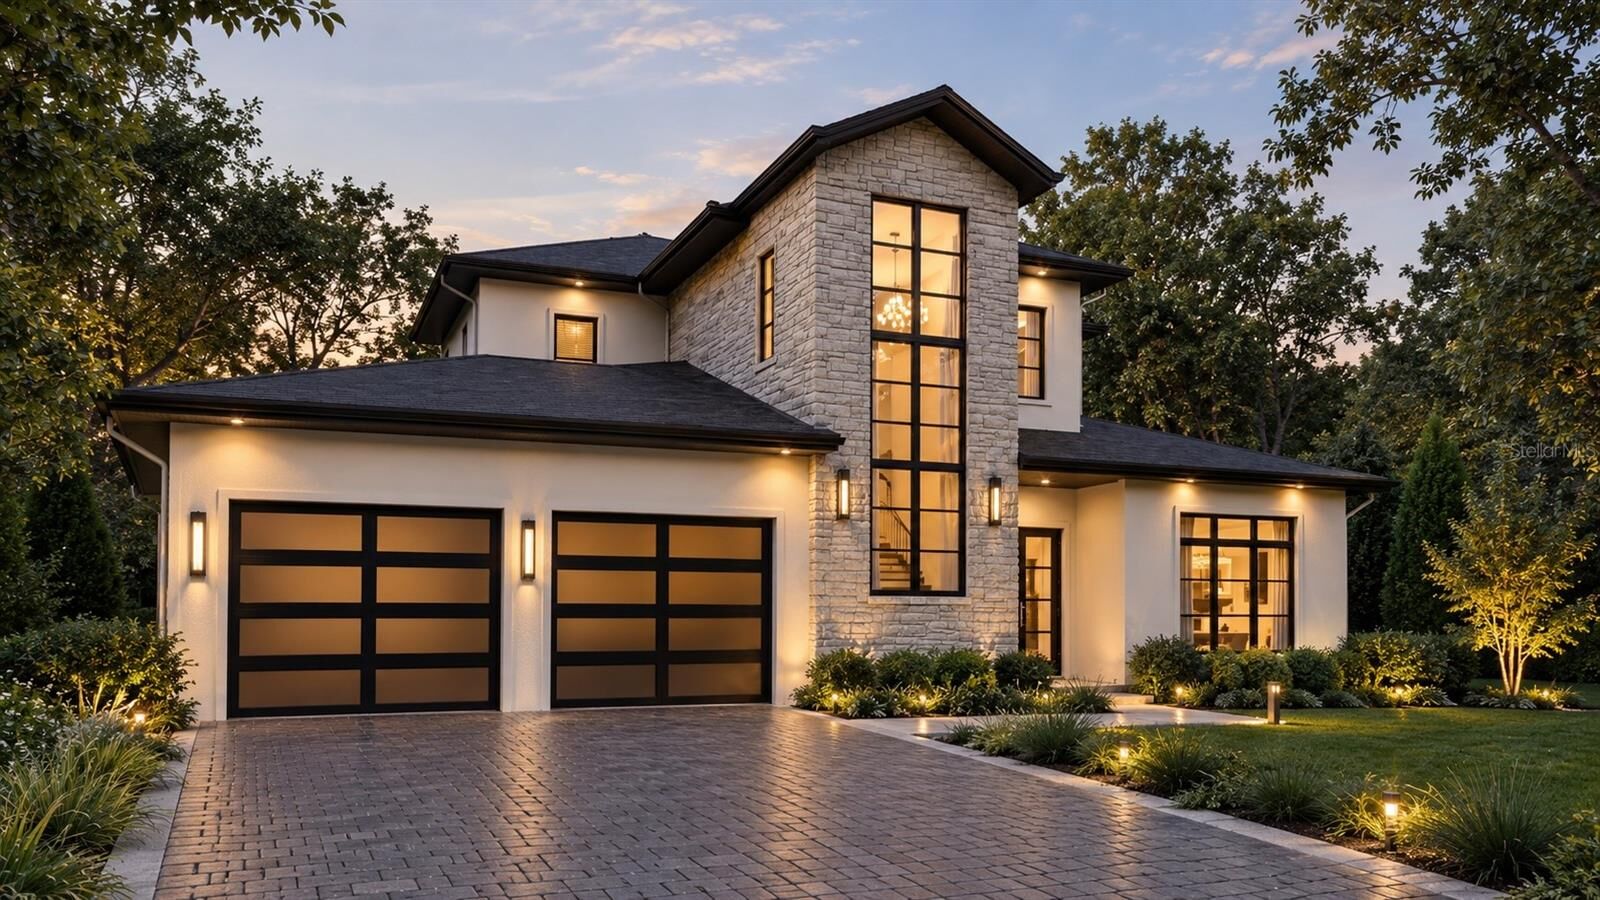
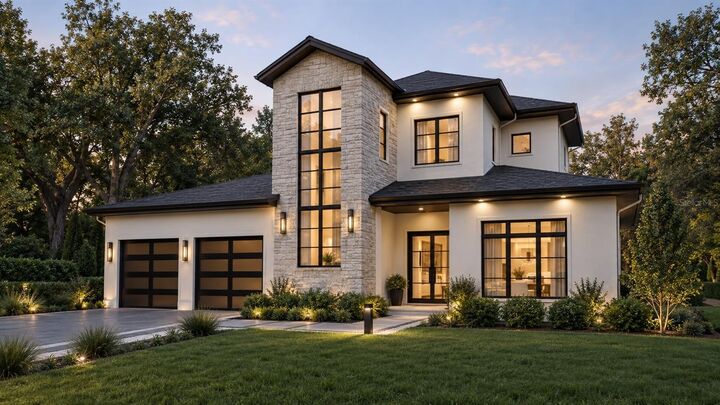
The dramatic two-story stone entry creates a memorable first impression, complemented by crisp stucco, dark Anderson windows, and warm, refined finishes. The handcrafted iron front door makes a statement of its own, featuring innovative electronic glass that transitions from clear to frosted at the touch of a button, offering both architectural impact and privacy. Inside, an expansive open-concept floor plan showcases soaring ceilings, abundant natural light, and seamless connections between the main living spaces. The great room is enhanced by beautifully custom coffered ceilings, adding architectural dimension and a sophisticated sense of scale while creating an inviting atmosphere for both intimate gatherings and entertaining on a larger scale. The first-floor primary suite offers a luxurious escape, featuring a spacious walk-in closet and spa-inspired bathroom designed to provide a serene retreat at the end of the day. Also on the first floor, a private guest suite with en-suite bathroom provides an ideal space for overnight guests or extended family. Three additional bedrooms and bathrooms are located on the second floor, offering exceptional flexibility for family, guests, a gym, or a home office. At the heart of the home, the gourmet kitchen combines sophisticated design with everyday functionality, featuring a large quartz island, custom cabinetry, and premium Wolf and Sub-Zero appliances. The open-concept layout allows the kitchen to flow effortlessly into the surrounding living and entertaining spaces.
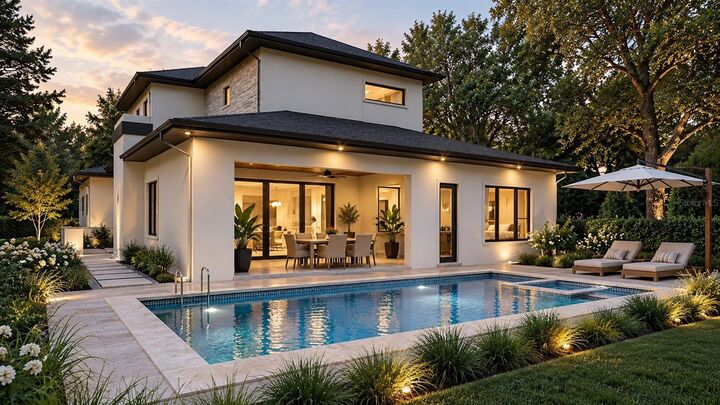
Designed for the quintessential Florida lifestyle, the expansive outdoor living area known as the “Transitional Room” features electric roll-away screens, a mini split, and a fully equipped summer kitchen. The adjoining pool and spa create the perfect setting for poolside afternoons, al fresco dining, and memorable evenings with family and friends. Additional highlights include an oversized two-car garage with EV charger, spray foam insulation throughout the home for energy efficiency, designer-curated finishes, and a fully fenced yard with thoughtfully designed landscaping and lighting to further enhance the home’s outdoor ambiance.